Commercial · Design portfolio
Bojin Huage Club
Shenzhen, China
Year is not stated in the current source portfolio.
Interior Design · Public-area Design
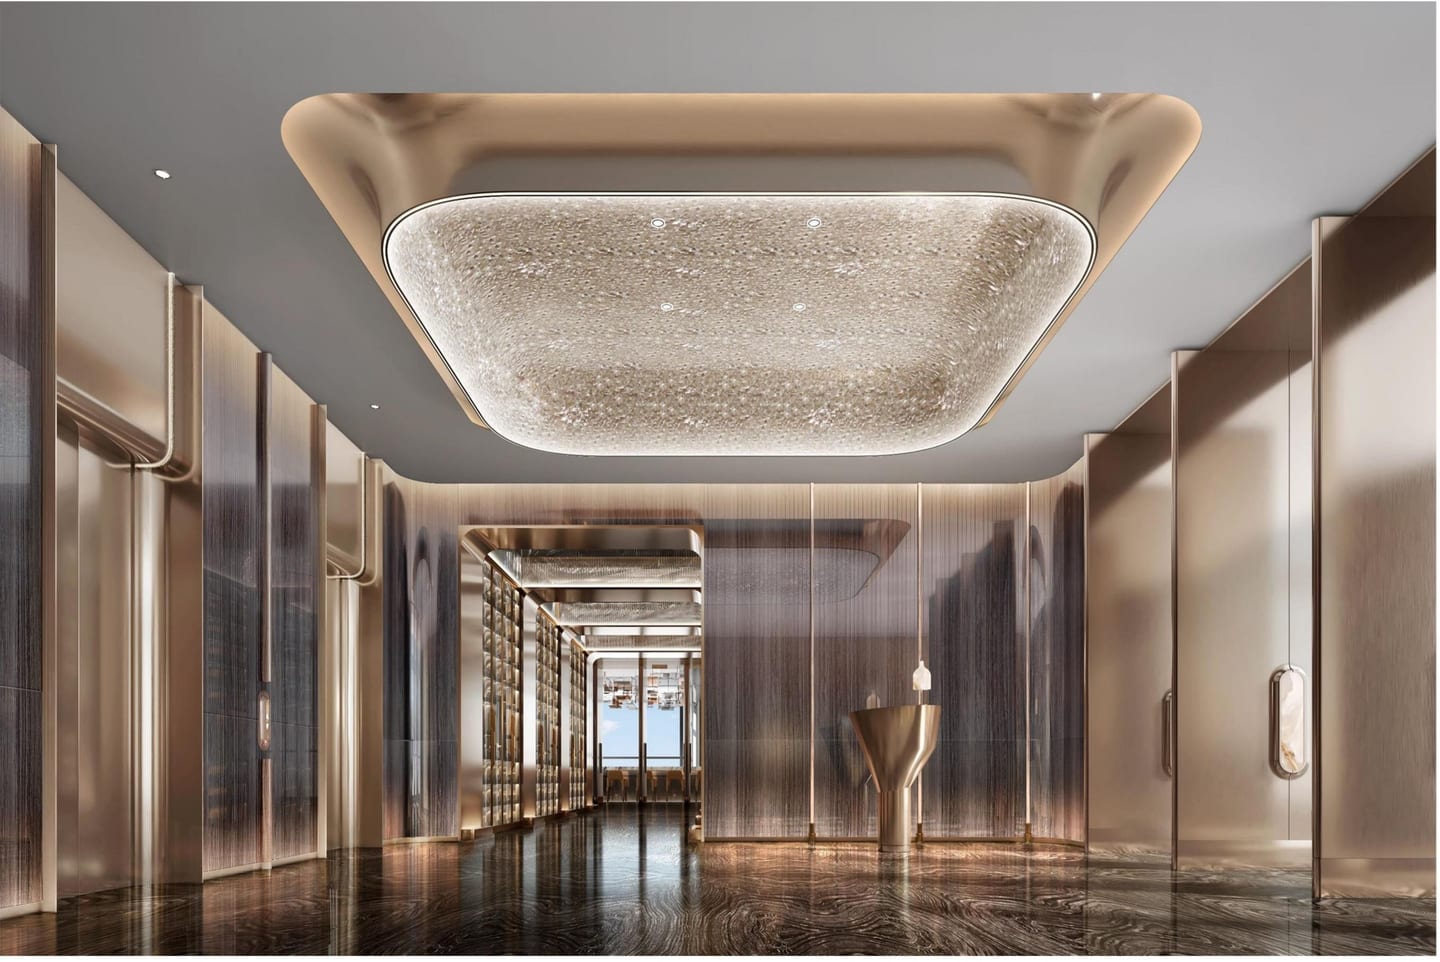
A boutique club interior defined by sculptural lighting, polished stone and a sequence of ceremonial arrival spaces.
The club project demonstrates a compact commercial interior with a strong arrival sequence and precise material atmosphere. It supports HN’s focus on boutique, owner-led commercial projects rather than large international corporate programmes.
Evidence note
Image source type: portfolio-page. The page states only the HN scope supported by current material and does not recast domestic design work as overseas sourcing delivery.